

338 ELLIS LN
West Chester, PA 19380
- 4 Beds
- 3 Baths Full Baths: 2 Half Baths: 1
- 2,132 SqFt
- 0.41 Lot Size
- 1973 Year Built
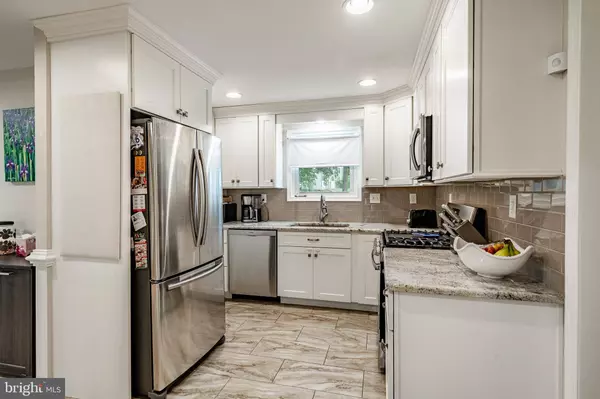
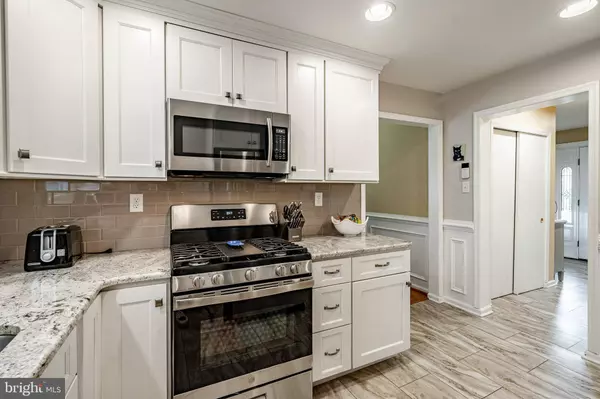
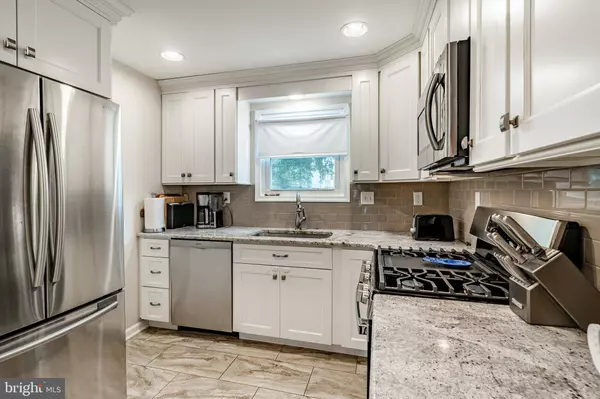
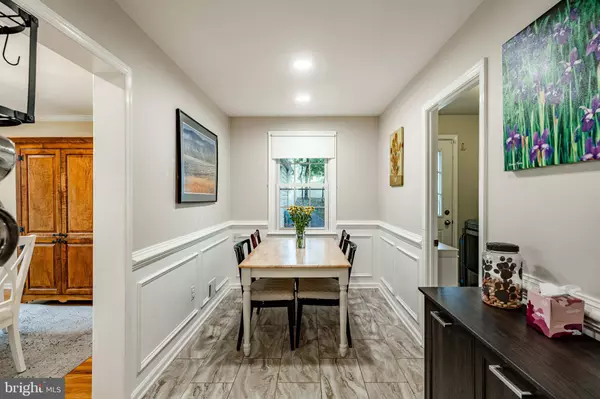
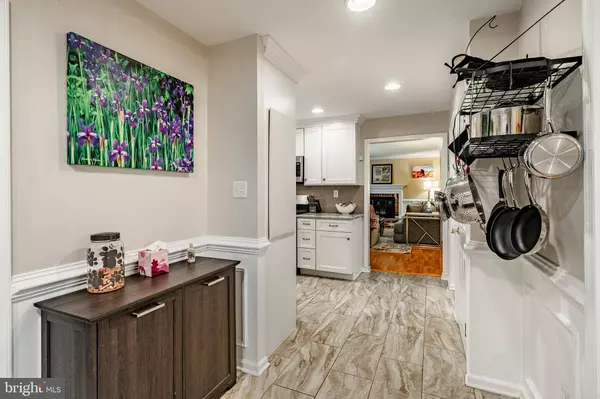
Step inside to discover a spacious and inviting interior, featuring a main floor laundry room for your convenience. The heart of the home is the gorgeous kitchen, complete with gleaming granite countertops and top-of-the-line stainless steel appliances.
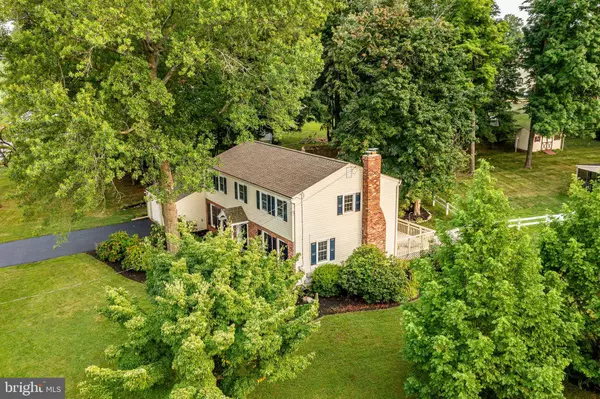
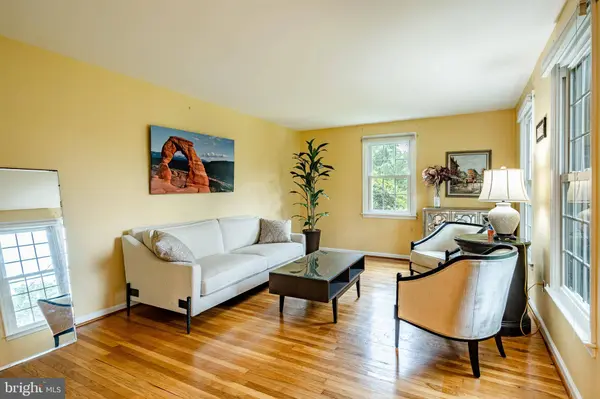
The living room flows seamlessly to the expansive deck, offering an ideal space for outdoor entertaining or simply relaxing while enjoying your newly fenced-in backyard—perfect for pets and play.
Upstairs, you'll find four generously sized bedrooms, providing ample space for family, guests, or a home office. The master suite boasts an ensuite bath, creating a private oasis for unwinding after a long day.
The home also features a 2-car garage and a large unfinished basement.
Located in a friendly, walkable neighborhood with easy access to local schools, parks, and amenities, this home truly has it all. Don't miss the opportunity to make this exquisite property your own!
GALLERY

PROPERTY DETAIL
Key Details
Sold Price $648,0000.3%
Property Type Single Family Home
Sub Type Detached
Listing Status Sold
Purchase Type For Sale
Square Footage 2, 132 sqft
Price per Sqft $303
Subdivision Spring Valley Farm
MLS Listing ID PACT2071432
Sold Date 09/25/24
Style Traditional, Colonial
Bedrooms 4
Full Baths 2
Half Baths 1
HOA Y/N N
Abv Grd Liv Area 2,132
Year Built 1973
Available Date 2024-08-15
Annual Tax Amount $5,223
Tax Year 2023
Lot Size 0.410 Acres
Acres 0.41
Lot Dimensions 0.00 x 0.00
Property Sub-Type Detached
Source BRIGHT
Location
State PA
County Chester
Area West Goshen Twp (10352)
Zoning RESIDENTIAL
Rooms
Basement Unfinished
Building
Story 3
Foundation Block
Above Ground Finished SqFt 2132
Sewer Public Sewer
Water Public
Architectural Style Traditional, Colonial
Level or Stories 3
Additional Building Above Grade, Below Grade
New Construction N
Interior
Hot Water Electric
Heating Forced Air
Cooling Central A/C
Fireplaces Number 1
Fireplaces Type Wood
Equipment Dishwasher, Washer, Dryer, Refrigerator, Oven/Range - Gas, Built-In Microwave
Furnishings No
Fireplace Y
Appliance Dishwasher, Washer, Dryer, Refrigerator, Oven/Range - Gas, Built-In Microwave
Heat Source Natural Gas
Laundry Main Floor
Exterior
Exterior Feature Deck(s)
Parking Features Garage - Rear Entry
Garage Spaces 7.0
Water Access N
Accessibility None
Porch Deck(s)
Attached Garage 2
Total Parking Spaces 7
Garage Y
Private Pool No
Schools
Elementary Schools Glen Acres
Middle Schools Fugett
High Schools West Chester East
School District West Chester Area
Others
Pets Allowed Y
Senior Community No
Tax ID 52-06A-0088
Ownership Fee Simple
SqFt Source 2132
Acceptable Financing Conventional, Cash, VA
Horse Property N
Listing Terms Conventional, Cash, VA
Financing Conventional,Cash,VA
Special Listing Condition Standard
Pets Allowed No Pet Restrictions
SIMILAR HOMES FOR SALE
Check for similar Single Family Homes at price around $648,000 in West Chester,PA

Active
$785,000
1239 UPTON CIR, West Chester, PA 19380
Listed by RE/MAX Main Line - West Chester4 Beds 3 Baths 2,410 SqFt
Active
$670,000
1310 MARY JANE LN, West Chester, PA 19380
Listed by BHHS Fox & Roach Wayne-Devon4 Beds 3 Baths 2,789 SqFt
Under Contract
$899,000
306 LIAM LN, West Chester, PA 19380
Listed by Coldwell Banker Realty4 Beds 4 Baths 3,300 SqFt
CONTACT
